Offsite building options
Panelised Walls, Floors & Roofs
Coordinated building elements assembled on site.
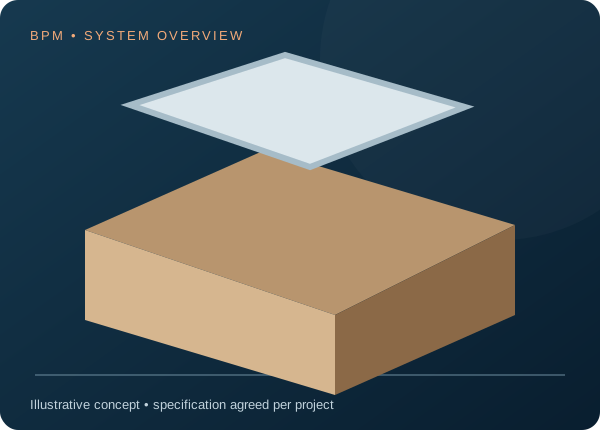
What is panelised walls, floors & roofs?
Panelised delivery supplies two-dimensional building elements, such as wall panels, floor cassettes and roof cassettes. It describes a delivery approach that can use timber, steel or a combination of materials.
Benefits to consider
- Work packages can be sequenced by installation stage
- Factory preparation helps coordinate repeat components
- A useful route where full volumetric modules do not suit the brief
What needs to be agreed?
- Panel sizes, weights and access
- Interfaces between walls, floors and roof
- Temporary stability and installation responsibility
Structure, insulation, fire, acoustic and durability requirements are established for the complete project. Product-specific performance and certification must be confirmed with the appointed supplier and designers.
Supply and installation options
BPM can discuss procurement coordination, a defined supply package, installation support or wider project management. The quotation sets out the supplier scope, engineering responsibilities, delivery arrangements and exclusions. Specialist systems are subject to feasibility and supplier confirmation.
Foundations, access and delivery
The selected system needs a suitable engineered foundation, safe unloading arrangements and a coordinated installation plan. Component weights, access restrictions, temporary works and lifting requirements should be resolved before manufacture.
Tell us about your project
Share the site location, intended use, available drawings, approximate size, programme and the support you require. We will establish the next practical step and identify the information needed to develop the package.